Property Watch: An Imaginative Seattle Remodel with a Built-In Reading Nook
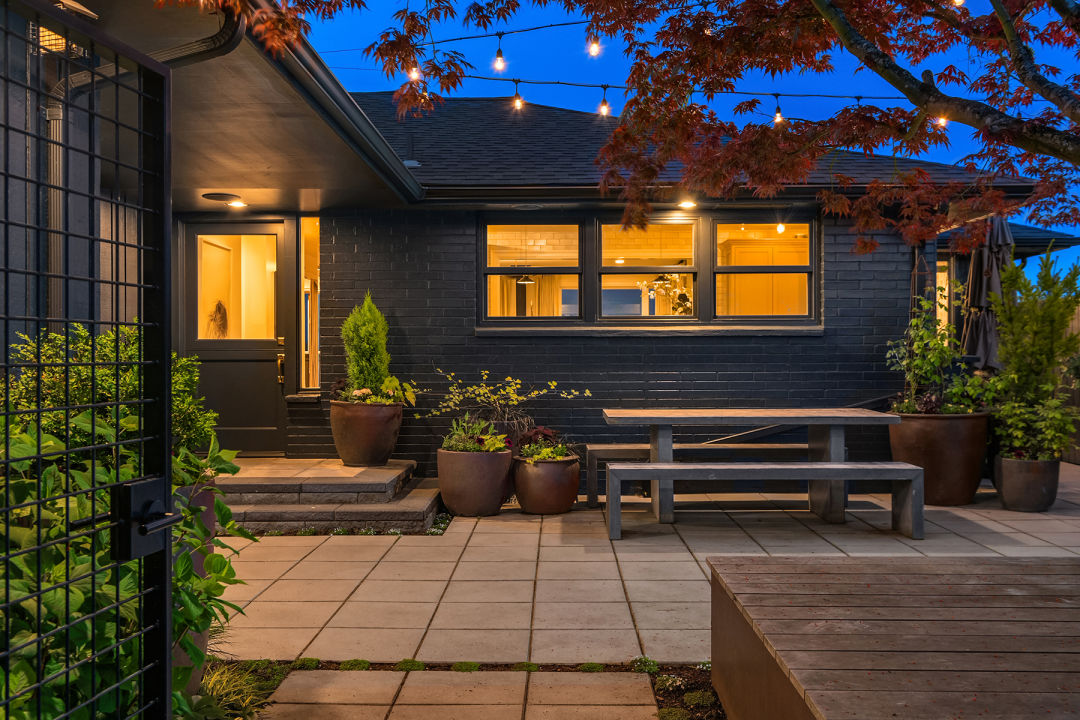
Image: Ryan Slimack
Four years ago, someone looked at a four-bedroom home in Magnolia—then full of cold gray walls, can lights, and generic modern fixtures and finishes—and saw a blank canvas. They spent around 18 months coloring the place in and filling it with fresh geometry, maritime-inspired craftsmanship, and creative new spaces. Back on the market in 2023, this previously plain house now invites exploration and imagination.
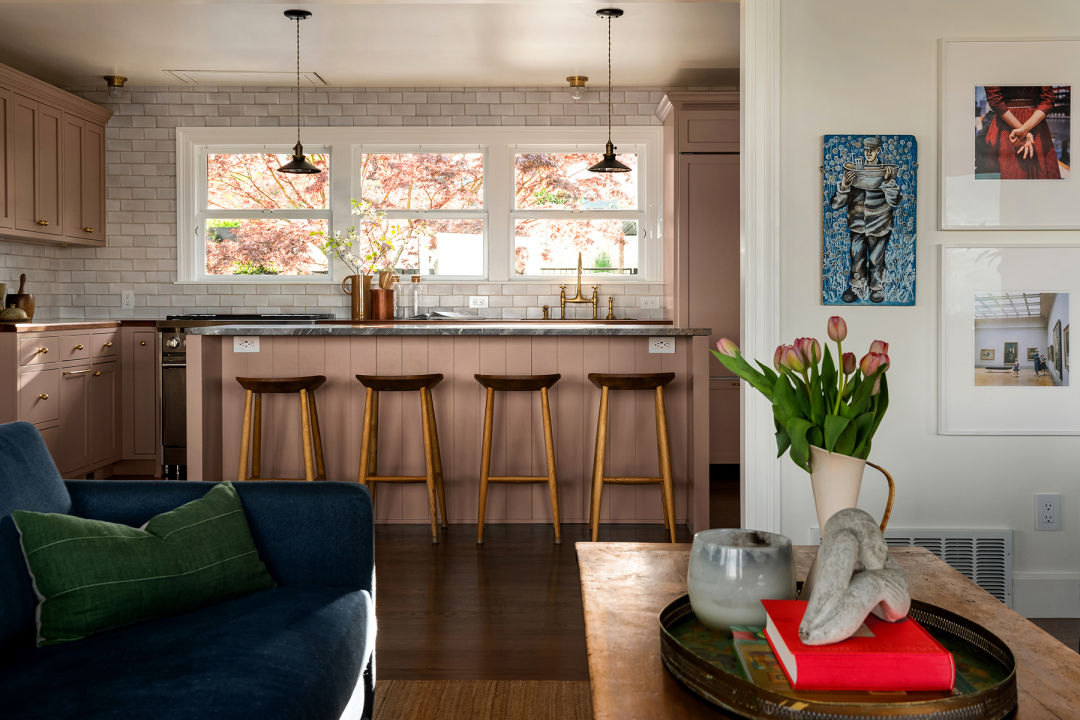
Image: Ryan Slimack
The remodel totally reframed the home rather than just opened it up. A new arch, cased in bent rather than carved wood, separates the living room from the dining area, adding depth to both spaces. One living room wall is gone, swapped out for a larger cased opening to the kitchen. Knocking a wall out of that space, which was previously kind of tight and awkward, meant losing a brick fireplace, but a small iron stove on the opposite wall re-anchors the room and draws focus to the wide window banks and giant view. The rearrangement pulls the view, and the light, back into the kitchen, too.

Image: Ryan Slimack
The pièce de résistance here is the chilled-out room tucked behind another archway off the living room. The floor-length curtains and toned-down colors combine to create a more intimate space designed for residents and visitors to feel “emotionally safe.” But for a real retreat, climb into the room's small built-in reading nook. Its round window was made by a craftsperson in the Cotswolds in England—apparently nothing made in America was quite right for the space. Both the dining room and this sanctuary offer more vibrant colors than the living room, and lend an extra pop of color on either side.

Image: Ryan Slimack
While that little hidey-hole is perhaps the most distinctive built-in, the home is full of them. A window bench lines the full corner of windows in the dining area. Near the entry, a cheery yellow beadboard alcove includes hooks, a bench, and drawers below. Minimalist open shelves span a recessed area in the largest bedroom, which, like the living room, has lost a fireplace in favor of a small iron stove.

Image: Ryan Slimack
The creative built-ins line up with the house’s ethos of functional whimsy, full of little surprises like Dutch doors at both the front and the back of the home and a meticulously-designed powder room with magenta wainscoting. That attention to detail leads to some obsessively specific choices, like the Japanese maple in the serene front courtyard, placed—via crane—to perfectly capture the golden hour.

Image: Ryan Slimack
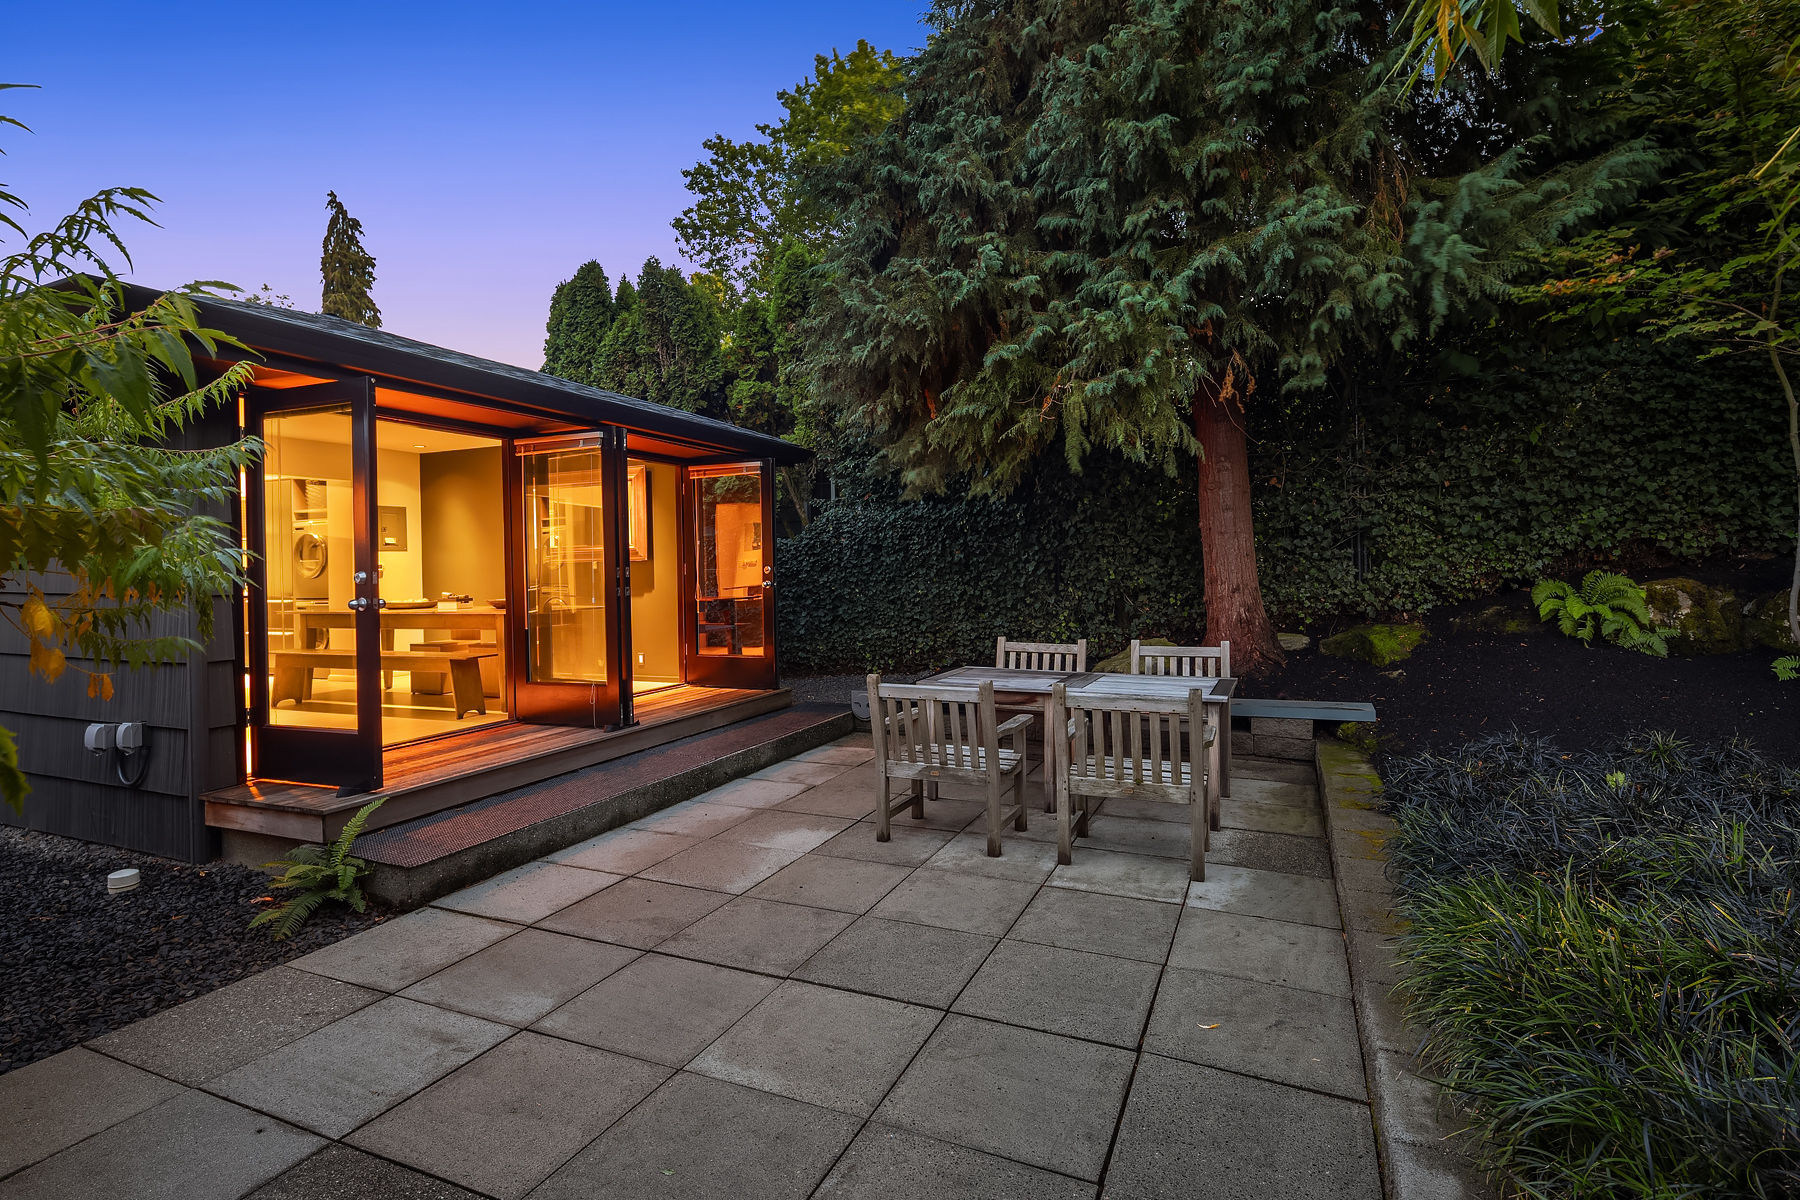
The backyard, which connects directly to a bedroom suite and a downstairs den with a wet bar, has an above-ground pool. If the carefully planned front and back patios leave you wanting for something wilder, a large, sloping lawn, framed by hedges, runs down the side of the home—ready for play, gardens, or whatever else you can dream up.

Image: Ryan Slimack
Listing Fast Facts
2505 W Fulton Street
Size: 2,960 square feet/.18 acres
List Date: 5/18/2023
List Price: $2,500,000
Listing Agents: Matthew L. Koenig and Rhett Stonelake, Compass