Property Watch: Big Views and a Storied Pedigree in Magnolia

Take the classic action movie trope, but instead of a criminal lured back for one last caper, imagine storied semi-retired local architect Ralph Anderson, lured back for one final residential commission by a site he couldn’t refuse: this 10,478-square-foot lot in Magnolia opening toward 210-degree views of Puget Sound, Bainbridge Island, and the Olympic Mountains.
A born and raised Seattleite, Anderson is credited with helping to establish the Northwest Regional Style. In this, one of his last works before he passed away in 2010, he embraces some of the most spectacular panoramas in a city full of them, creating a house designed for looking out over the water and the snow-capped peaks behind it. He called his approach a vocabulary of sorts, endeavoring to design "a house that seemed to belong...and becomes part of the total environment."

He brought this philosophy to the city in his own downtown loft and historic preservation efforts that earned him a reputation as the "Father of Pioneer Square," and to the suburbs with a 1958 home in Shoreline that showcases his emerging style via the use of natural materials and blending of inside and out. But those buildings mostly span his early career, which started in 1951, while this one comes nearly a half-century later: Completed in 2000 with mentee Stephan Collier, it gives us a glimpse of the architect in all his later mastery.
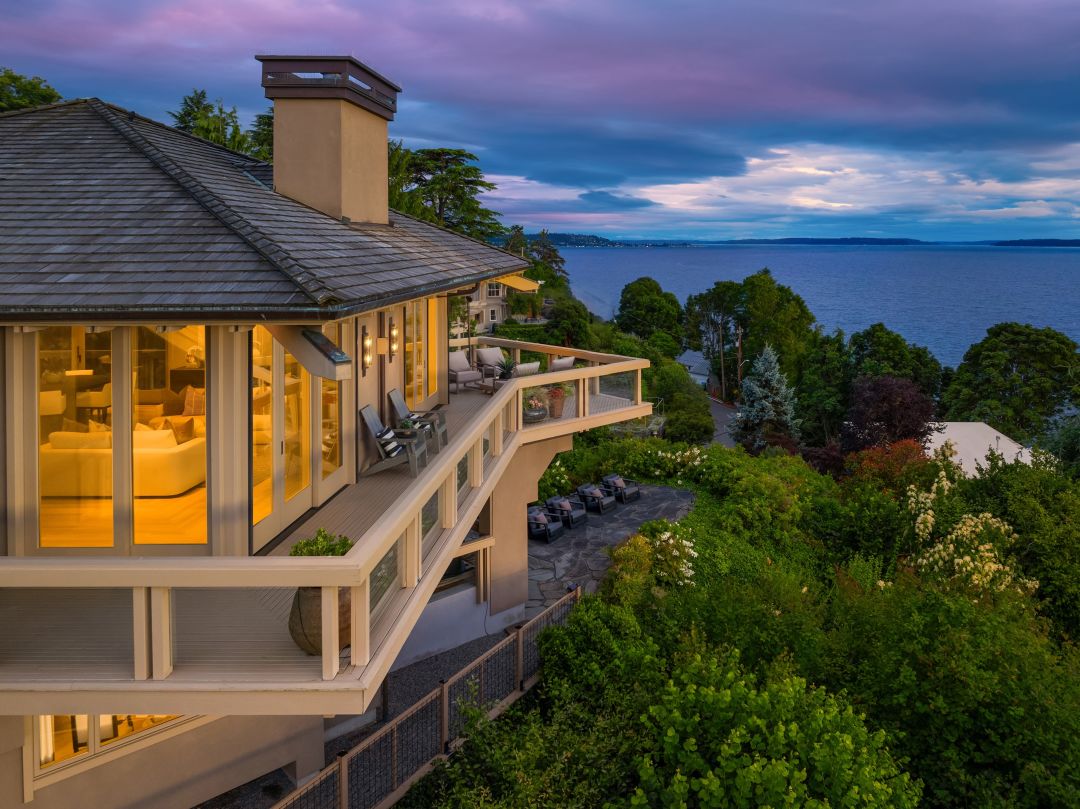
Perched on a steep lot that required extensive engineering, the home rises from its private driveway off quiet W. Raye St. The strong composition is apparent from the start, with two sliding doors centered over a pair of garage doors, themselves blending into the cedar siding. An entry staircase topped with skylights flanks one side, leading to an oversized custom slatted front door.

Inside, beyond the foyer, it's a reverse plan, with the bedrooms and laundry clustered on that level. The two secondary suites both feature private baths, vaulted ceilings, and those aforementioned sliding doors. The primary suite is a true retreat, tucked under the overhangs of the floor above. With an expansive window and glass doors to a private covered terrace, the room luxuriates in the same views of sky and sound as the upstairs, while feeling decidedly more secluded. A small staircase feeds into the yard and a larger stone patio for sunset-gazing.

On the lowest level, there's a fourth bedroom and powder room, as well as utility, storage, and access to a separate entrance. Plus, the two-car garage, with an elevator that eliminates the need to cart groceries up any stairs to get to the kitchen, which sits on the top floor, along with the dining and three separate living rooms. A welcoming nook sits at the top of the stairs, with cozy built-in bookshelves and natural light coming in from the skylights, and a separate family room with its own fireplace and built-in cabinetry seems destined for movie night.


Then there's the main room, the marquee space, with its vaulted ceiling crisscrossed by exposed beams, and corners wrapped in tall windows, imbuing the room with the expansiveness of the outdoors. The vast room includes a handsome kitchen tucked into one corner, with custom white oak cabinetry, designer appliances, stone counters, and a large island for food prep or easy entertaining, while the dining room sits in its own windowed alcove.

Meanwhile, at the living room fireplace, several glass doors open to the surrounding decks. The way this floor projects over the lower floors, the effect is like being suspended at the horizon line. It makes clear why the site called to Anderson, and why, when he first saw it, he purportedly said: "[It] doesn't get any better than this."
Listing Fast Facts
4604 W Raye St, Seattle, WA 98199
Size: 4,370 square feet, 4 bedrooms, 4 bathrooms
List price: $3,895,000
List date: 7/8/2026
Listing agent: Junior Torres, Windermere RE Greenwood