


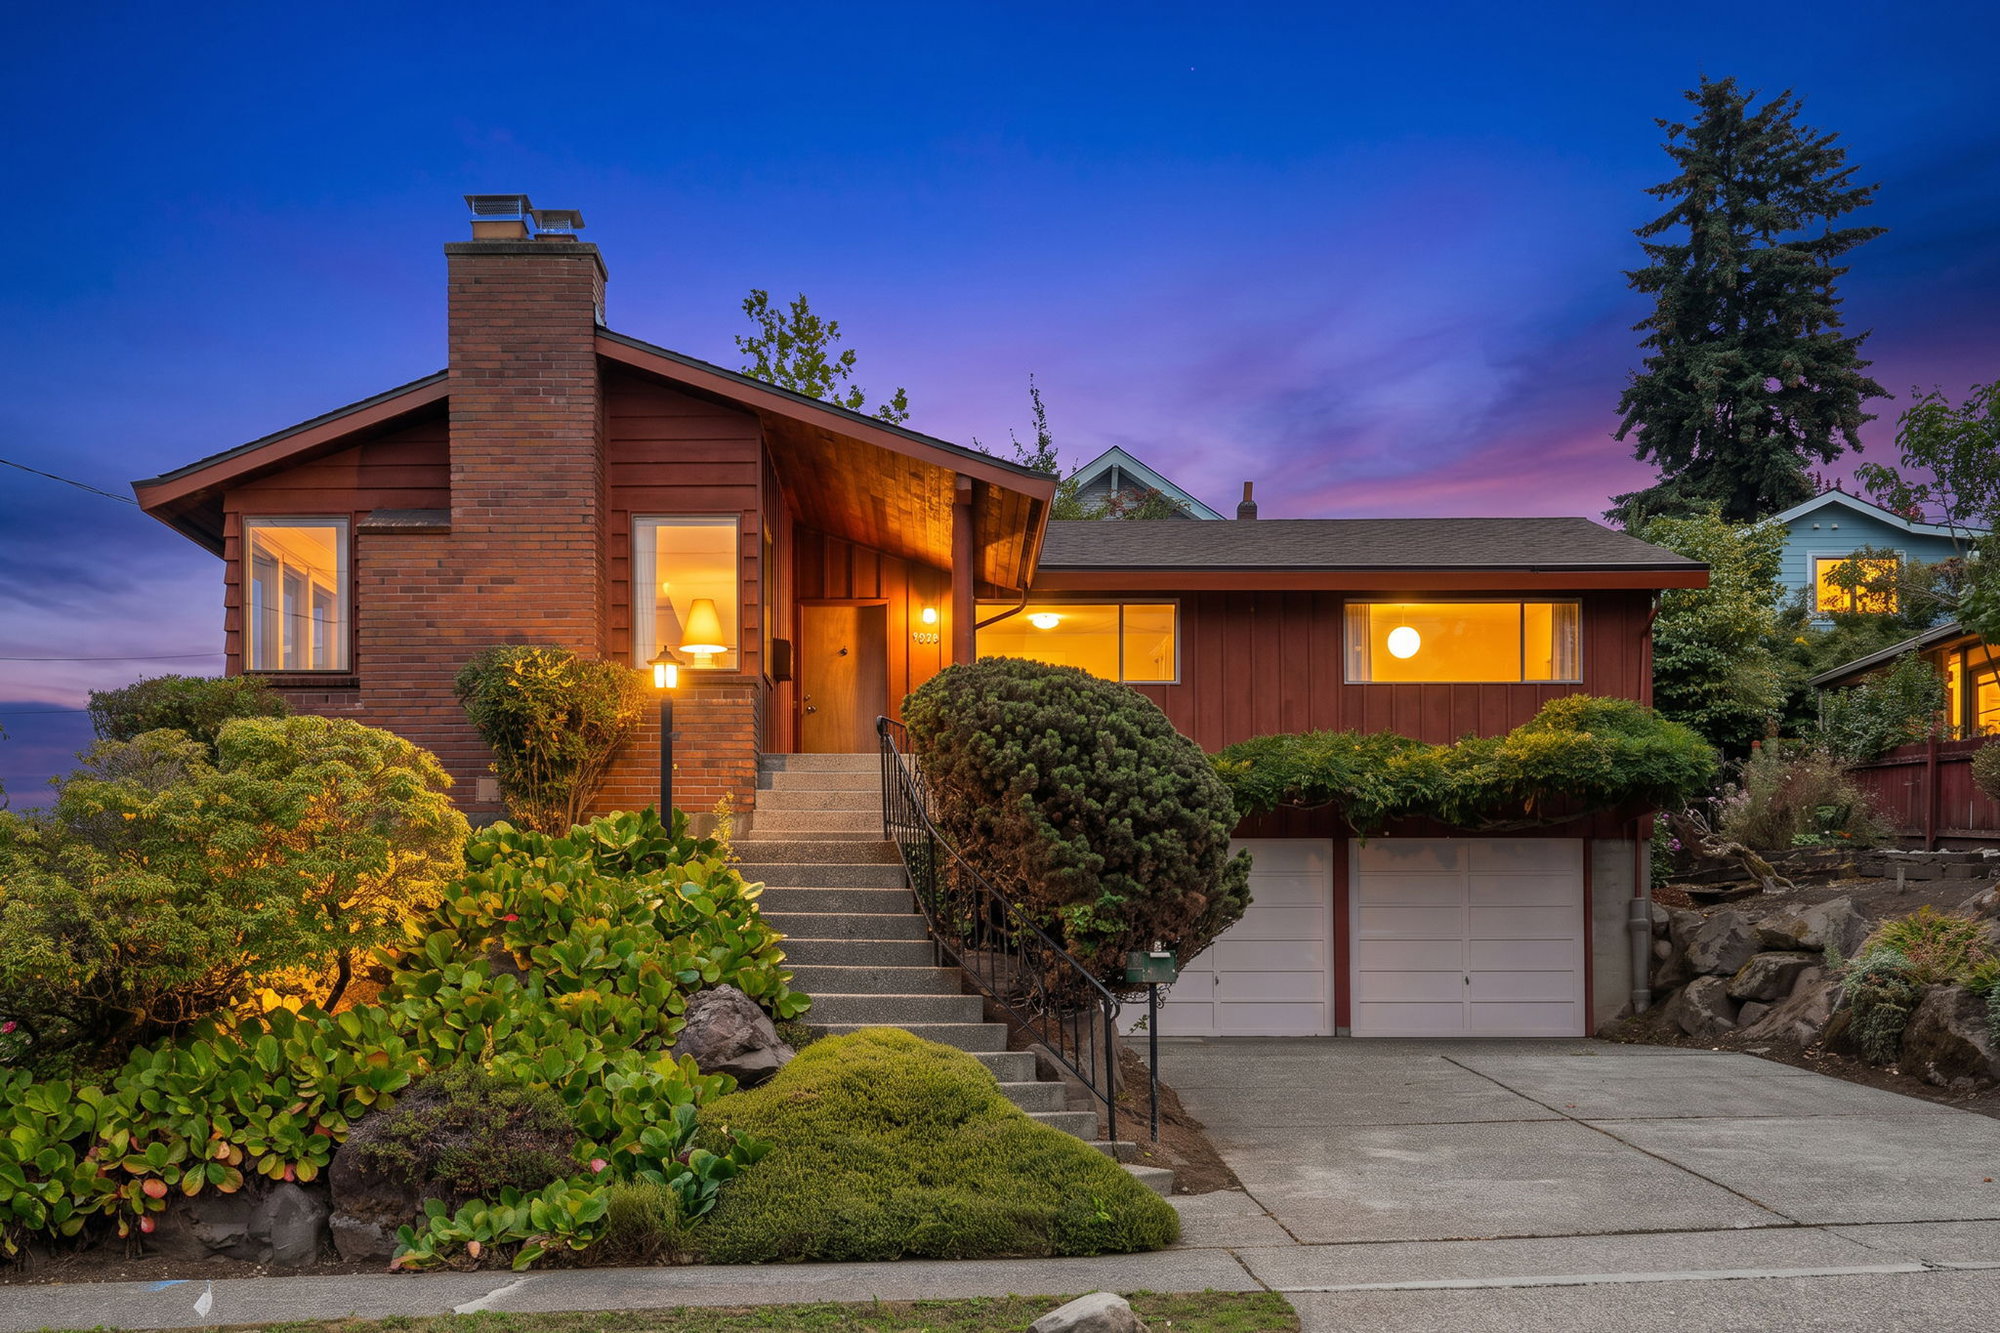
Midcentury modern typically conjures up the most impressive examples from big-name architects—think vaulted ceilings, walls of glass, and natural materials galore. But there was also a whole category of houses that were, basically, for everyone else. Solid, fairly compact, with a pleasing curb appeal they were less architectural statement, more designed for everyday life. This 1959 house in Upper Rainier Beach is a remarkably well-preserved example, albeit still special in its own right, since it was commissioned from architect Lowell V. Casey for an extra-large, 10,200-square-foot lot.
By that point, Rainier Beach had been a residential neighborhood for decades, and postwar construction like this 2,480-square-foot, three-bedroom home was bringing in a whole new wave of styles. Casey was an established architect, whose work was featured in a few publications, most notably the Pacific Northwest Book of Homes, which was a manual of modern plans that addressed the housing shortage created by an influx of returning veterans.
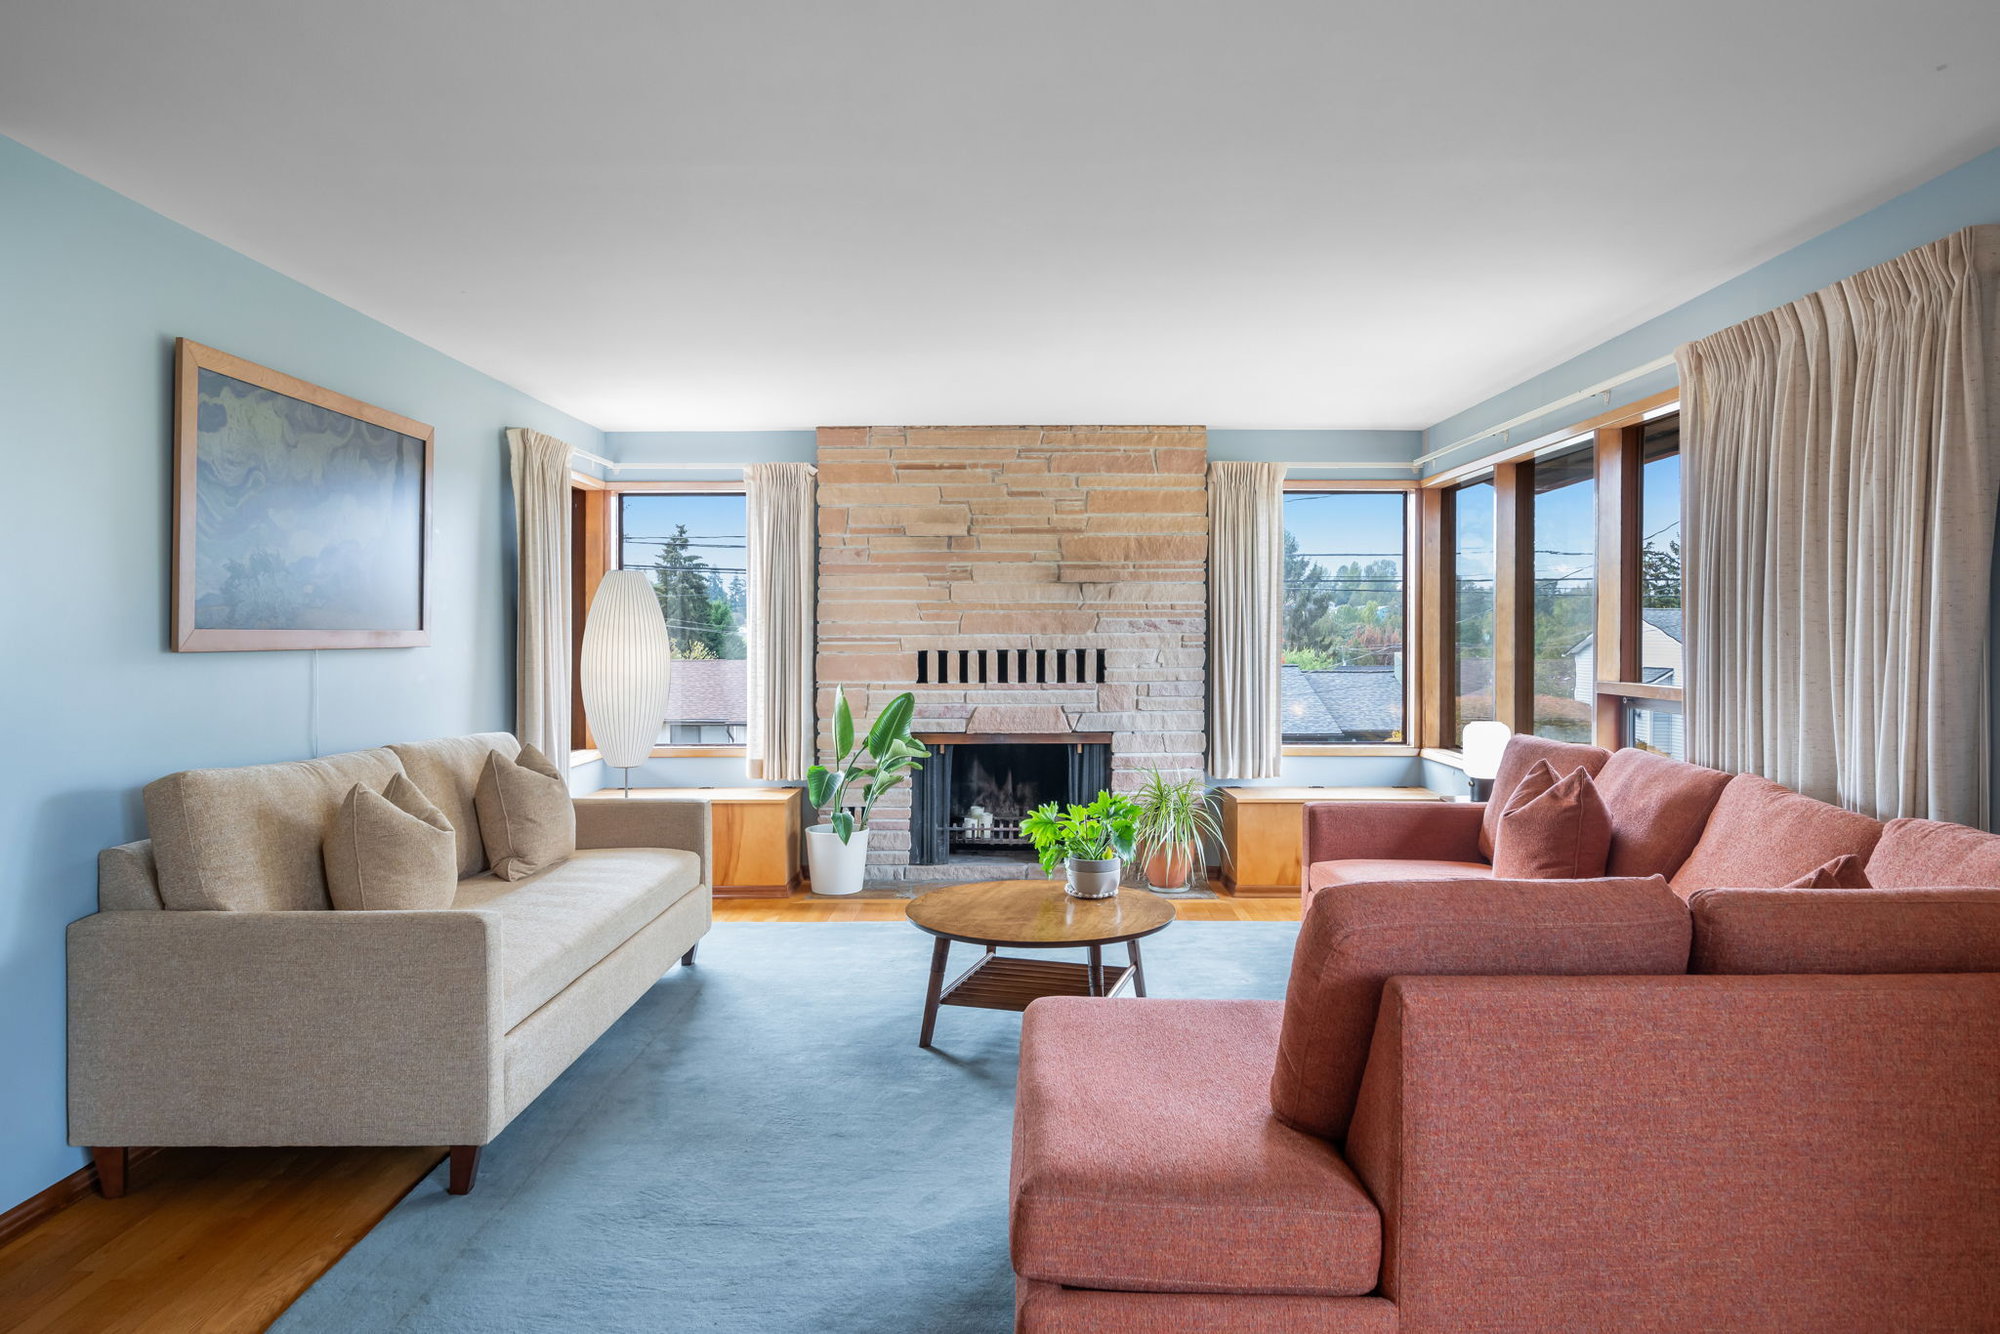
The goal here was to separate the bedrooms from the main living spaces, clustering the latter together under a front-facing gable to one side, and placing the bedrooms and bathrooms in their own wing. Casey had explored a similar arrangement in one of his earlier plans published in the aforementioned book, which its authors praised because “all parts of the house are directly accessible from the entry without passing through other rooms.”
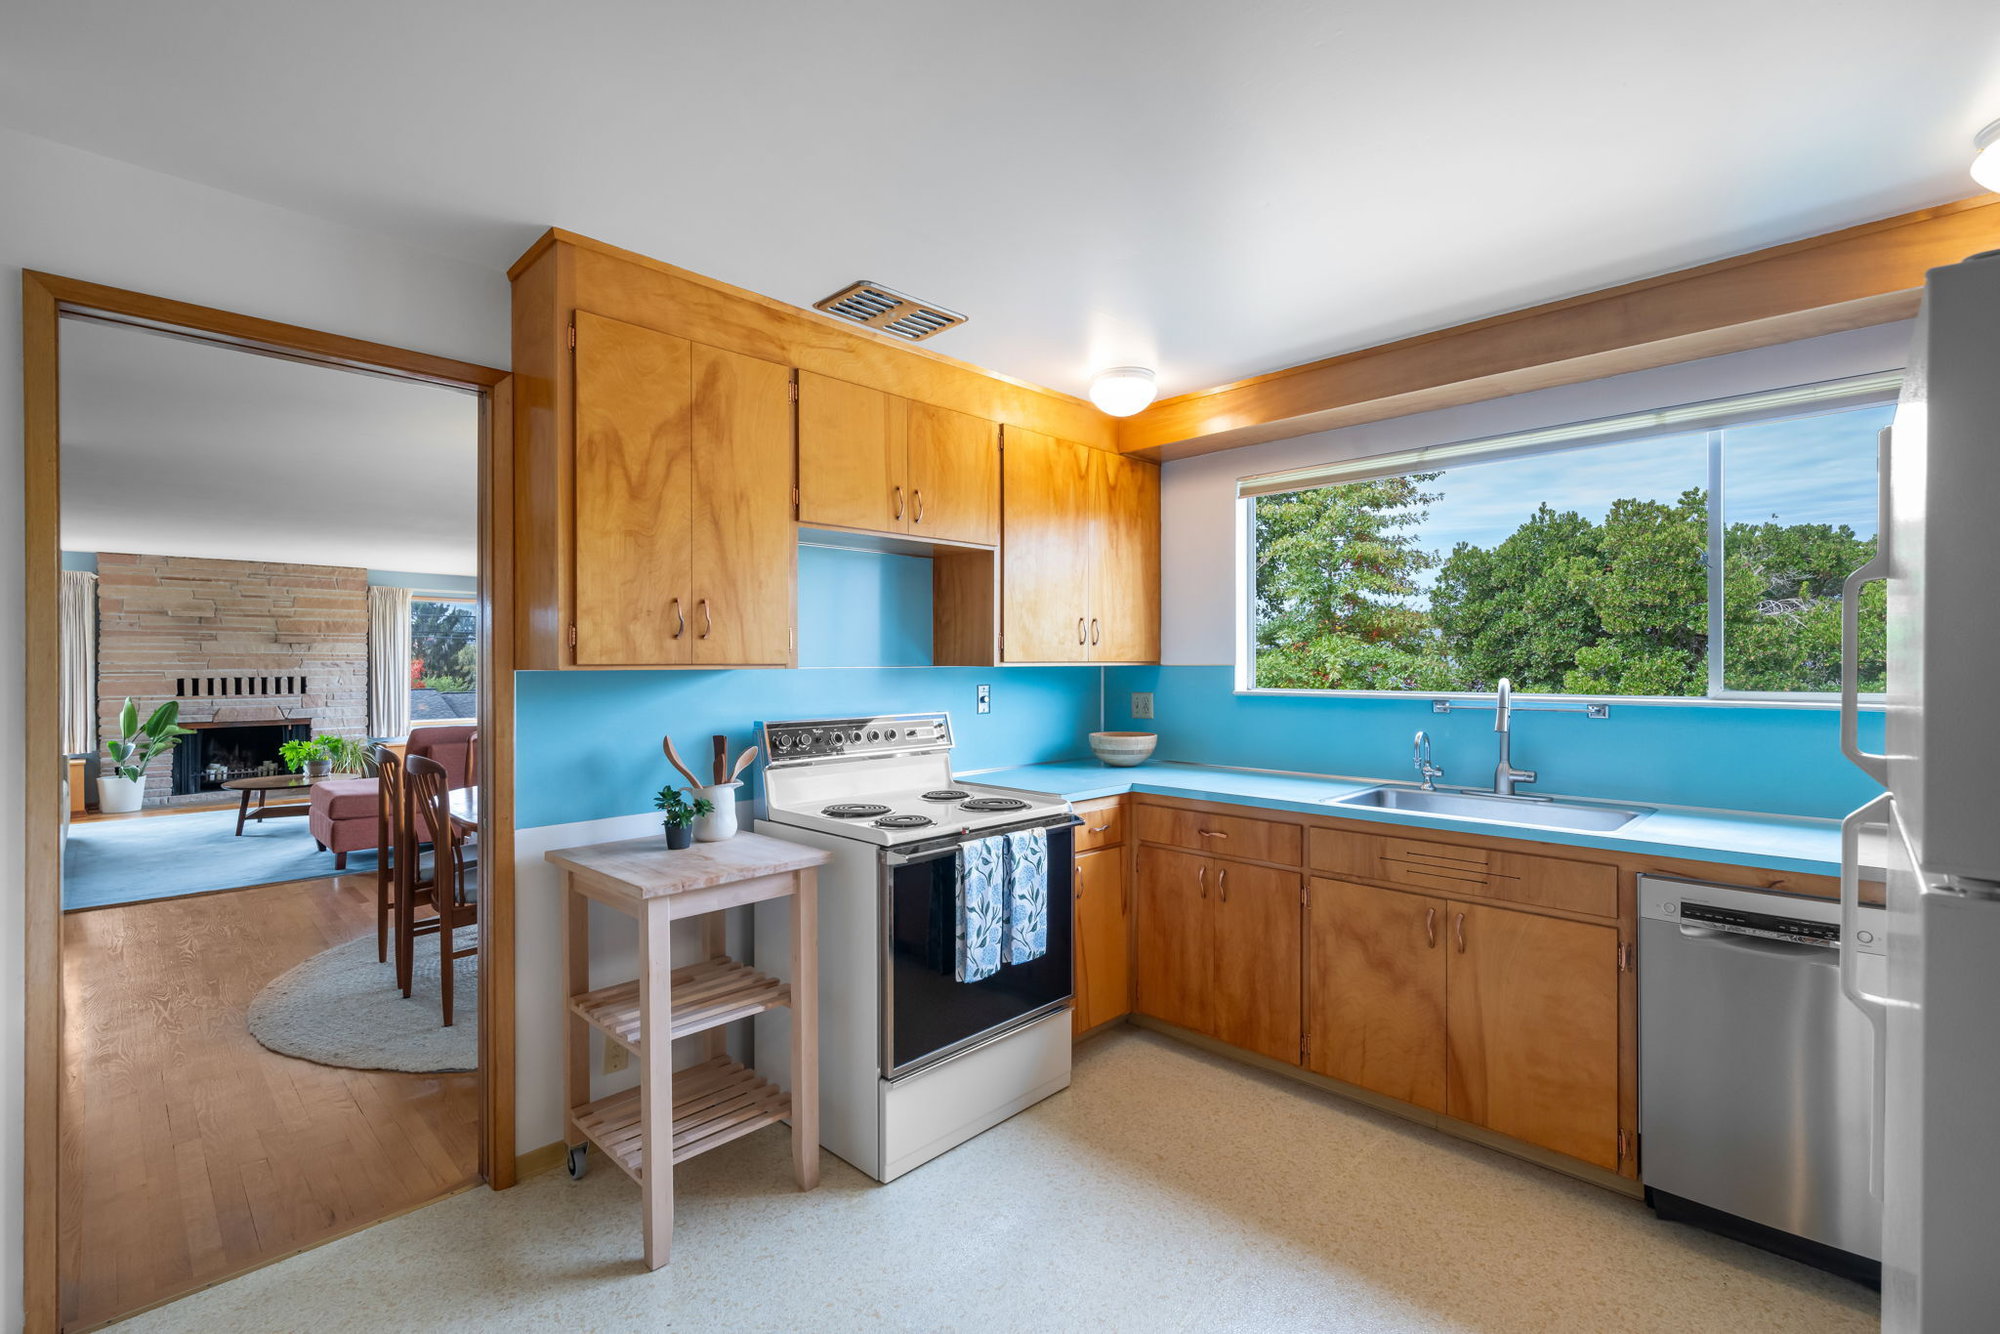
The formal and informal zones are equally split. For instance, the kitchen has its own casual eating area, away from the formal dining room. Downstairs, there’s a second family room in the full-height, daylight basement, complete with a fireplace in simple brick—a contrast to the fancier stone upstairs. There’s even an extra half-bathroom attached to the primary bedroom, even though one full bathroom was customary for a house this size.
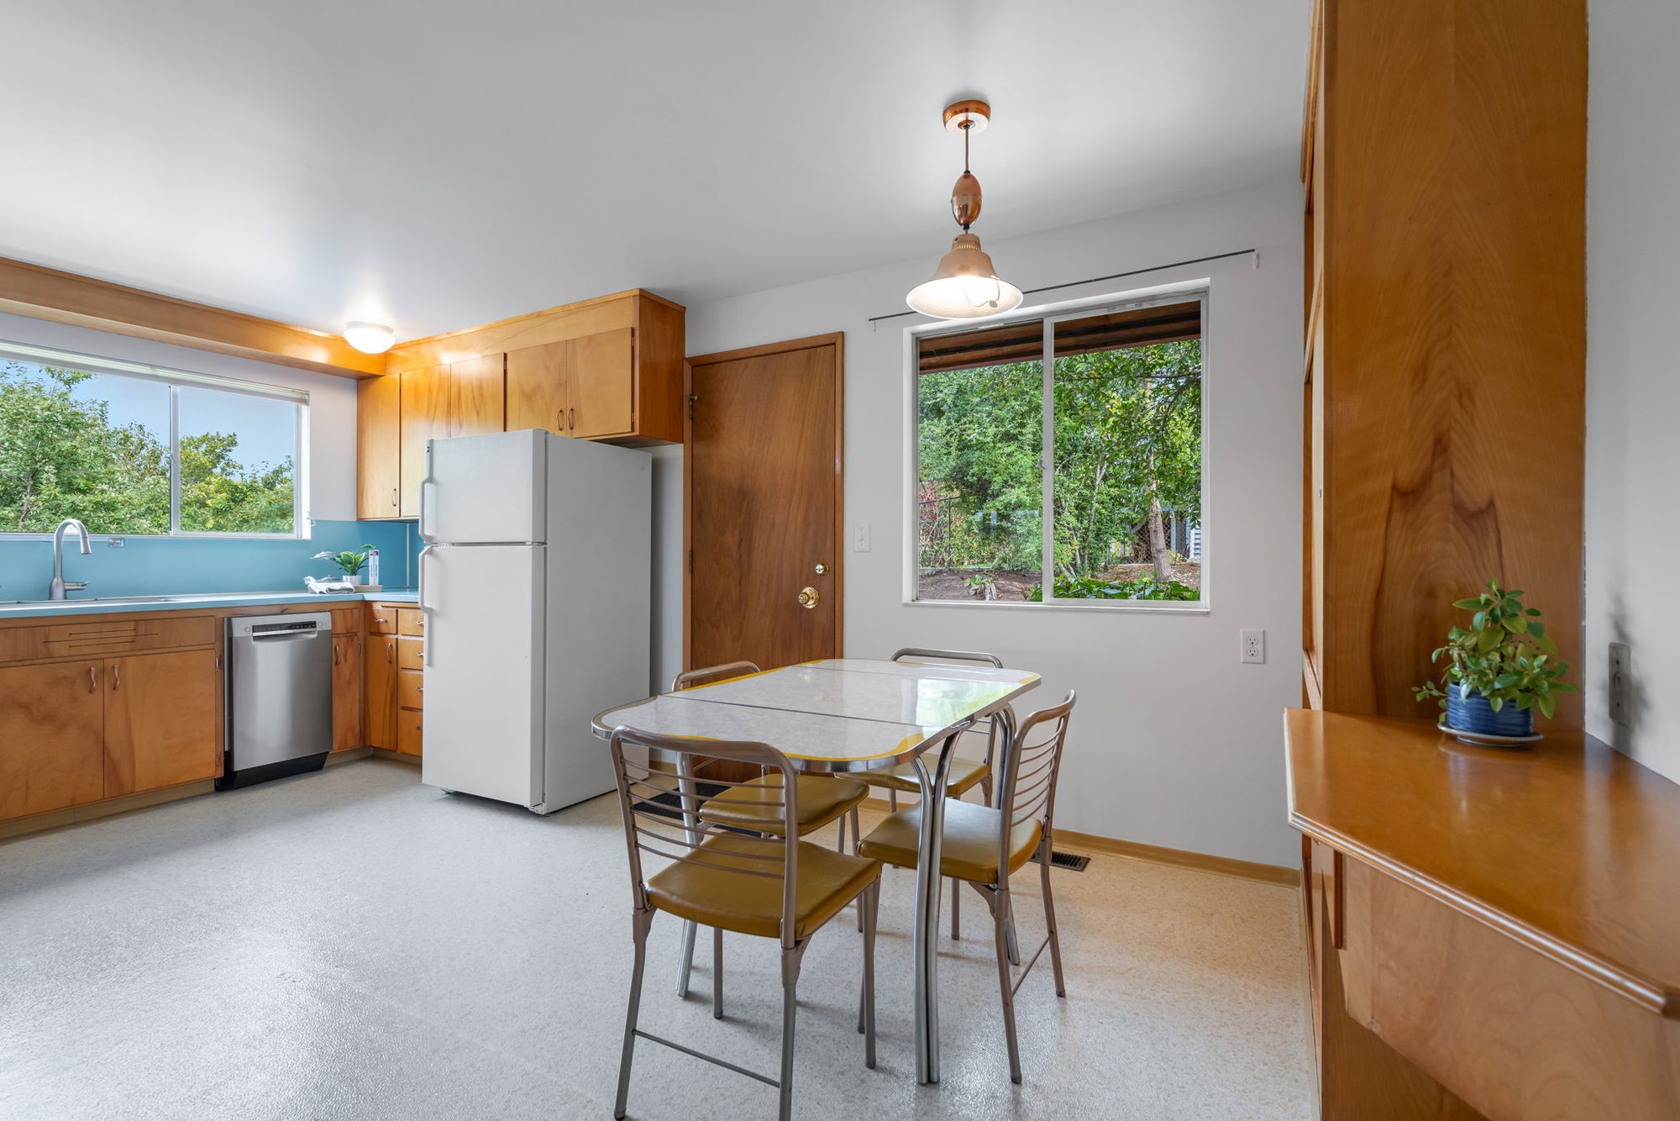
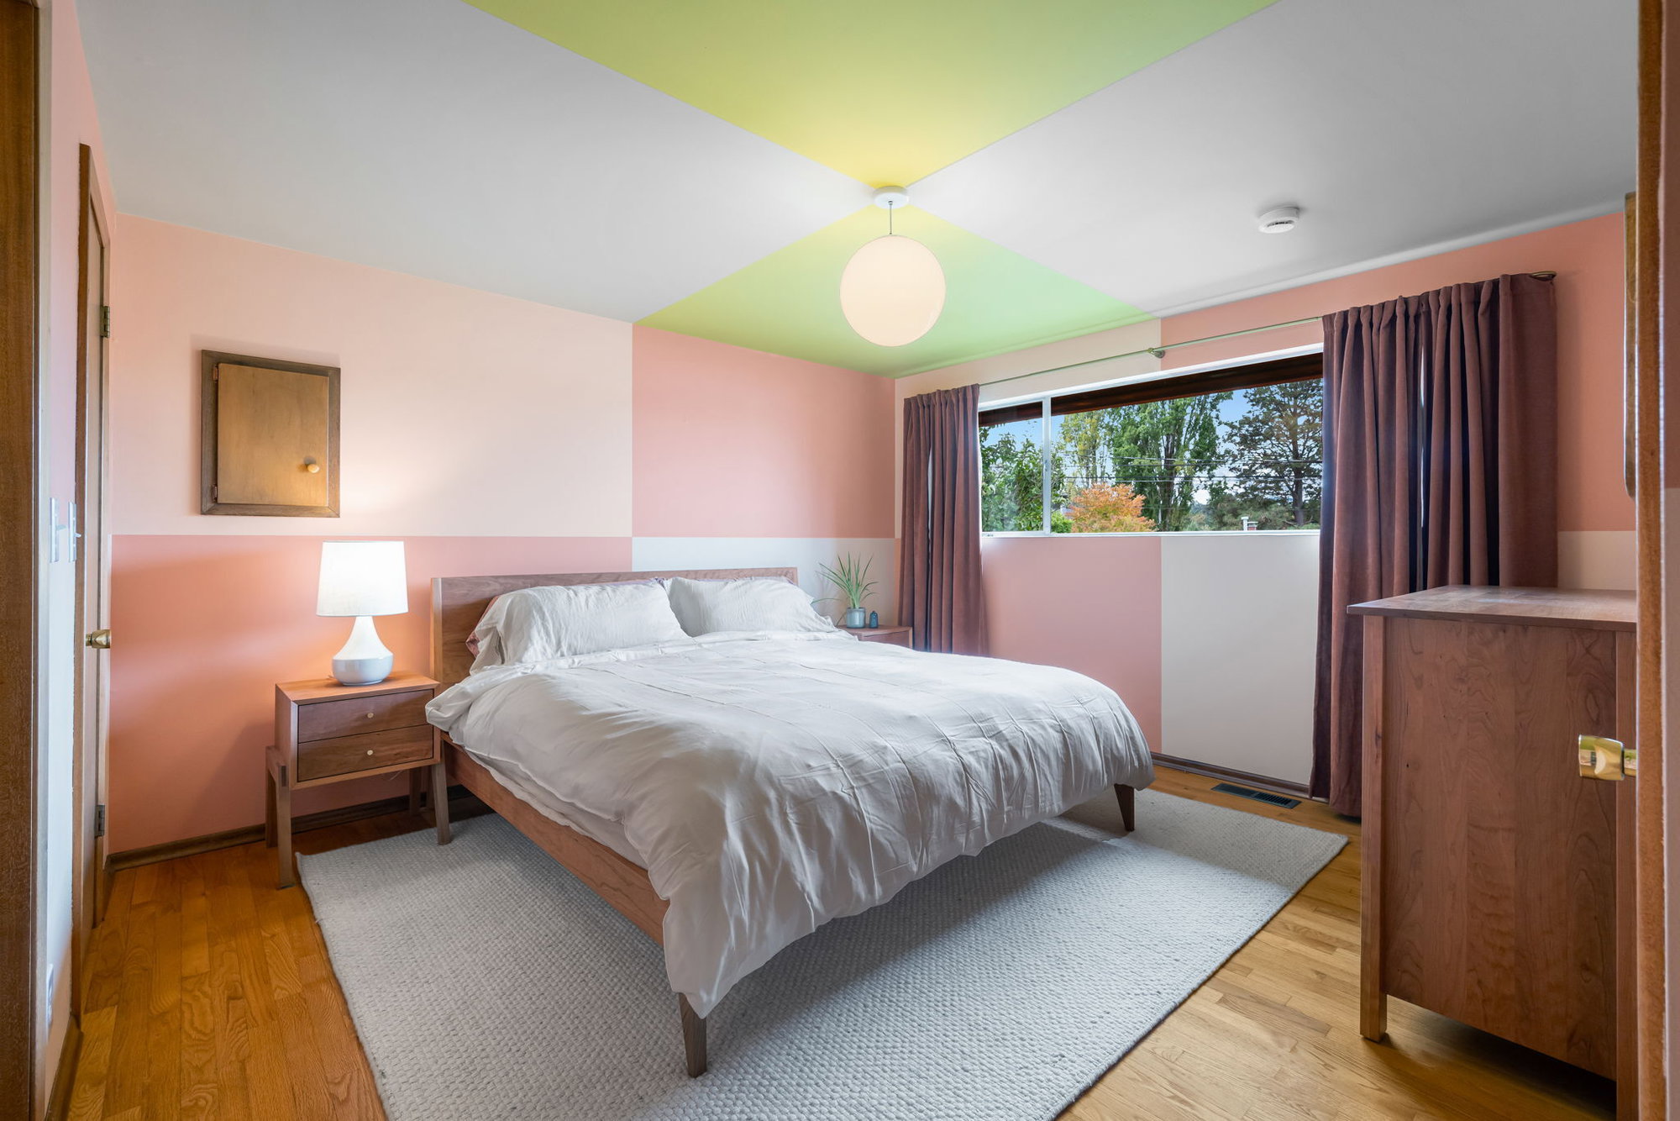
The time-capsule quality prevails in the finishes, in the original wood floors, baseboards, and trim, and in the Nelson-style bubble pendant over the dining table. In the kitchen, wood cabinets and copper hardware complement the colorful aqua counters and backsplash, while an asymmetrical built-in with a desk offers more storage in the eating nook. The color continues in the hall bathroom’s matching blue tub and sink, while the primary bedroom has a delightful pink-checkered treatment that probably came more recently.
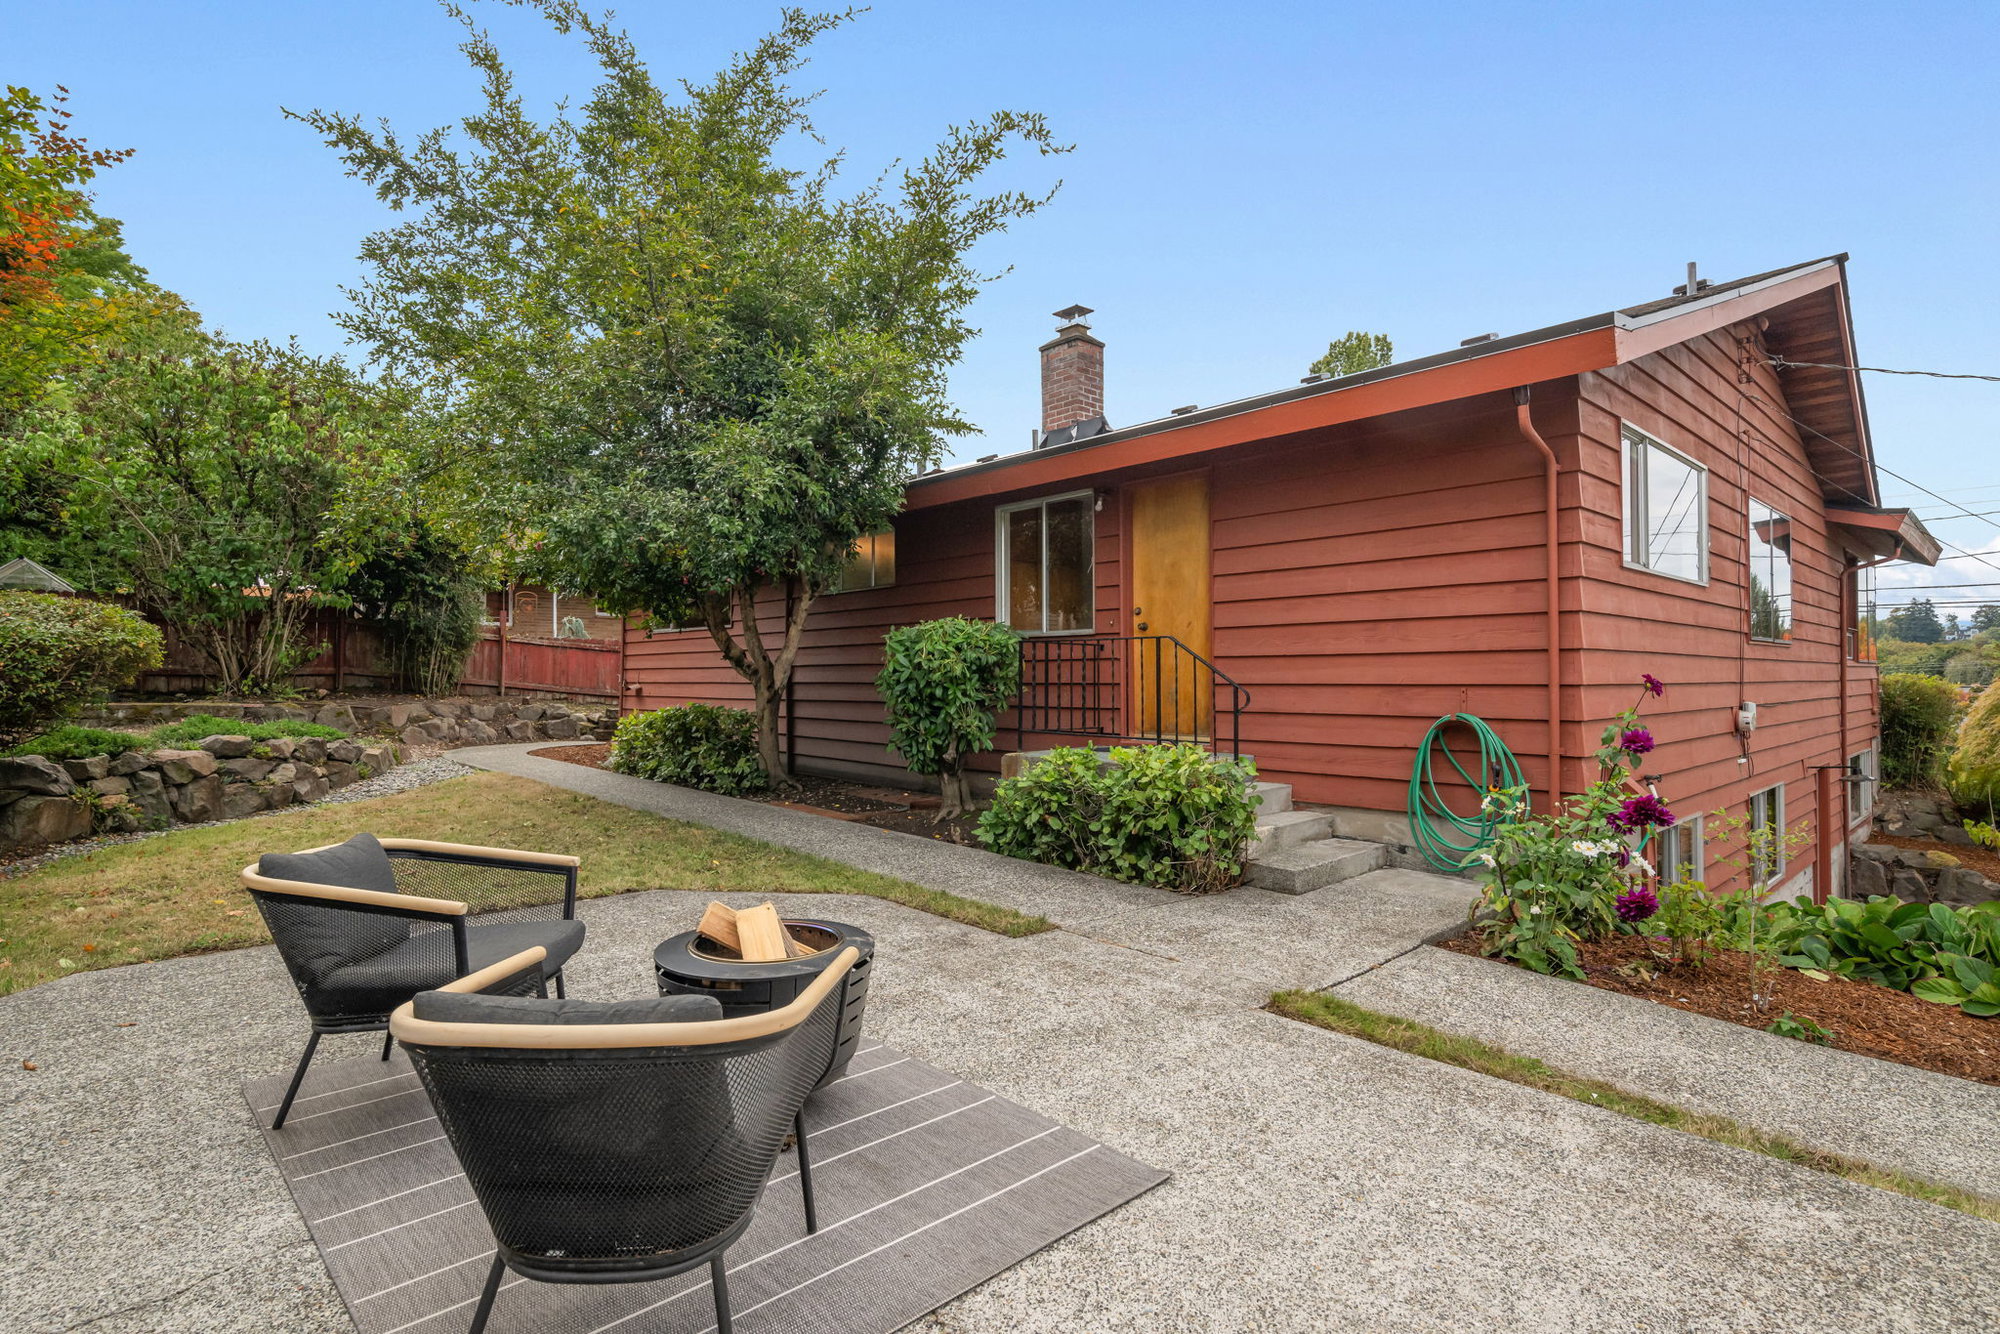
The original plans also reveal that the architect thought about the surrounding landscape, detailing individual plantings to be tucked into the rock walls lining the driveway. The same chunky walls pop up in the backyard, curving around grass, paths, and patio.
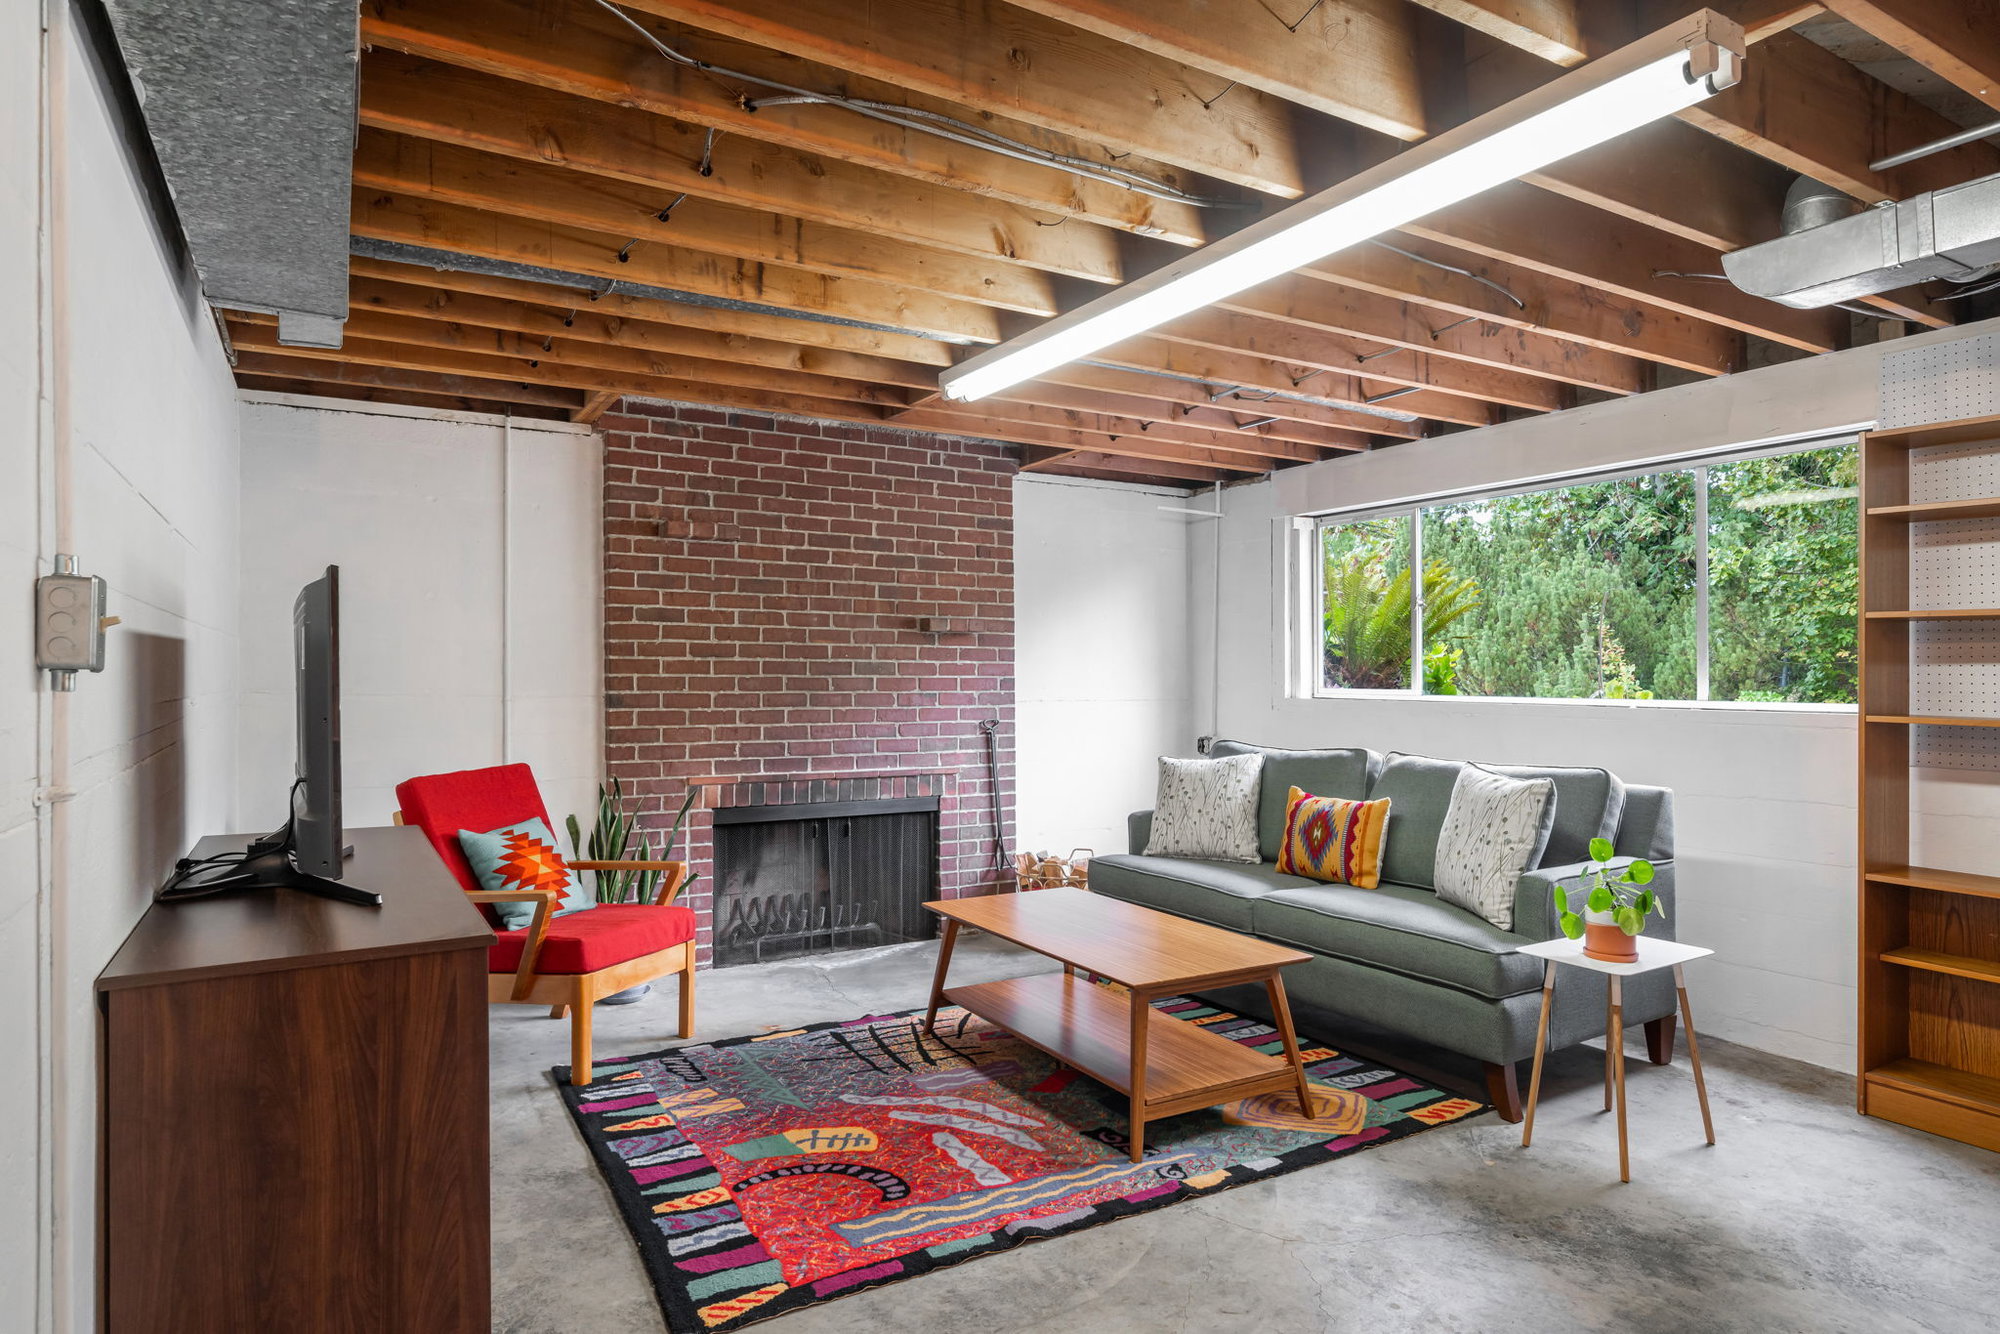
Yet while the house is so well-preserved, it’s not frozen in time. Updates include a new roof and gutters, and buyers can keep the history intact while making some changes of their own: Conveniently, while the 1,000-square-foot basement is mostly unfinished, it has already been plumbed for a third bathroom in the future.
Listing Fast Facts
9612 55th Ave S
Size: 2,480 square feet, 3 bedroom, 1.5 bath
List Date: 9/30/2026
List Price: $798,950
Listing Agent: Tammy Heldridge, Windermere Real Estate Co.
|
|
|